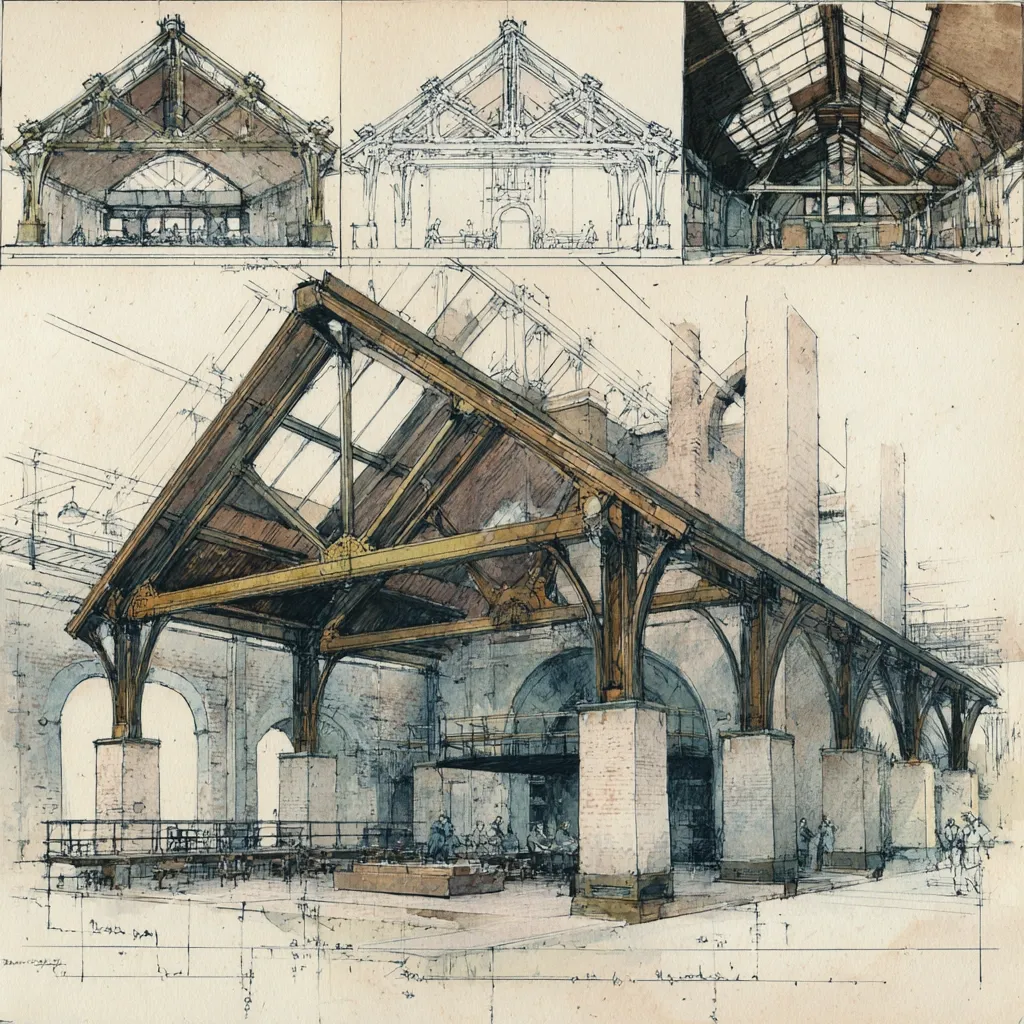
Detailed industrial interior design with gabled roof, timber, and brick.
description
This architectural rendering showcases a detailed design for a large, industrial-style interior space. The focal point is a dramatic, gabled roof structure supported by substantial timber beams and brick pillars. Smaller sketches above illustrate different perspectives of the roof's framework, emphasizing its intricate design. The overall style is a blend of architectural plans and a watercolor-like rendering, adding texture and depth to the structure.
Dominated by James Sterling's architectural style, using a large truss structure, showing a rough and rustic architectural style, embodying the characteristics of functionalism and structural aesthetics, generating an art gallery and a cinema --v 7.0