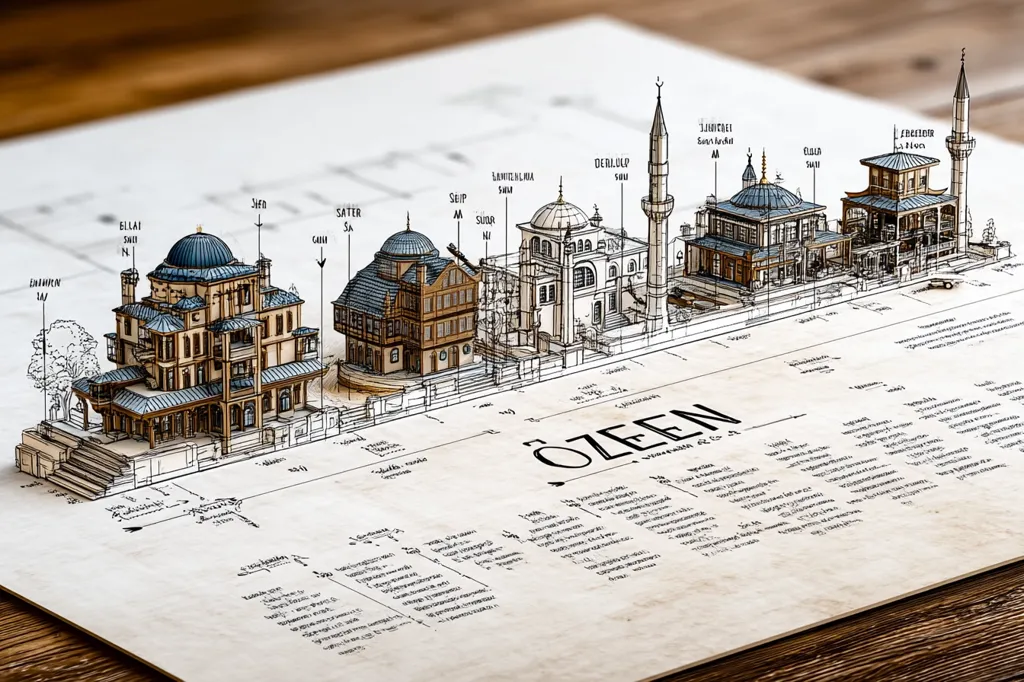
Detailed architectural drawing of buildings along Özeen Street.
descripción
A detailed pen-and-ink drawing depicts a stylized architectural plan of buildings along Özeen Street. The illustration, resembling a cutaway model, showcases various structures, including mosques and houses, meticulously labeled with names and apparent measurements. The aged parchment-like paper and handwritten text contribute to a historical, almost antique, aesthetic.
https://s.mj.run/T6-yRwJF33E An architect's desk full of architectural drawings. On the table is a bird's-eye view of a miniature model of a historic Turkish town with Turkish wooden houses, streets, cars and people an architectural sketch showing the architecture of a historical turkish wooden mansion, in the style of classical balance, ottoman style, spiral group, precisionist lines, sculptural and bold, professional photography of top view of black letters word "ÖZEN" where each letter is designed with architectural precision --sref https://s.mj.run/6O4rfZ-fIPM --s 750 --v 7.0 --ar 3:2