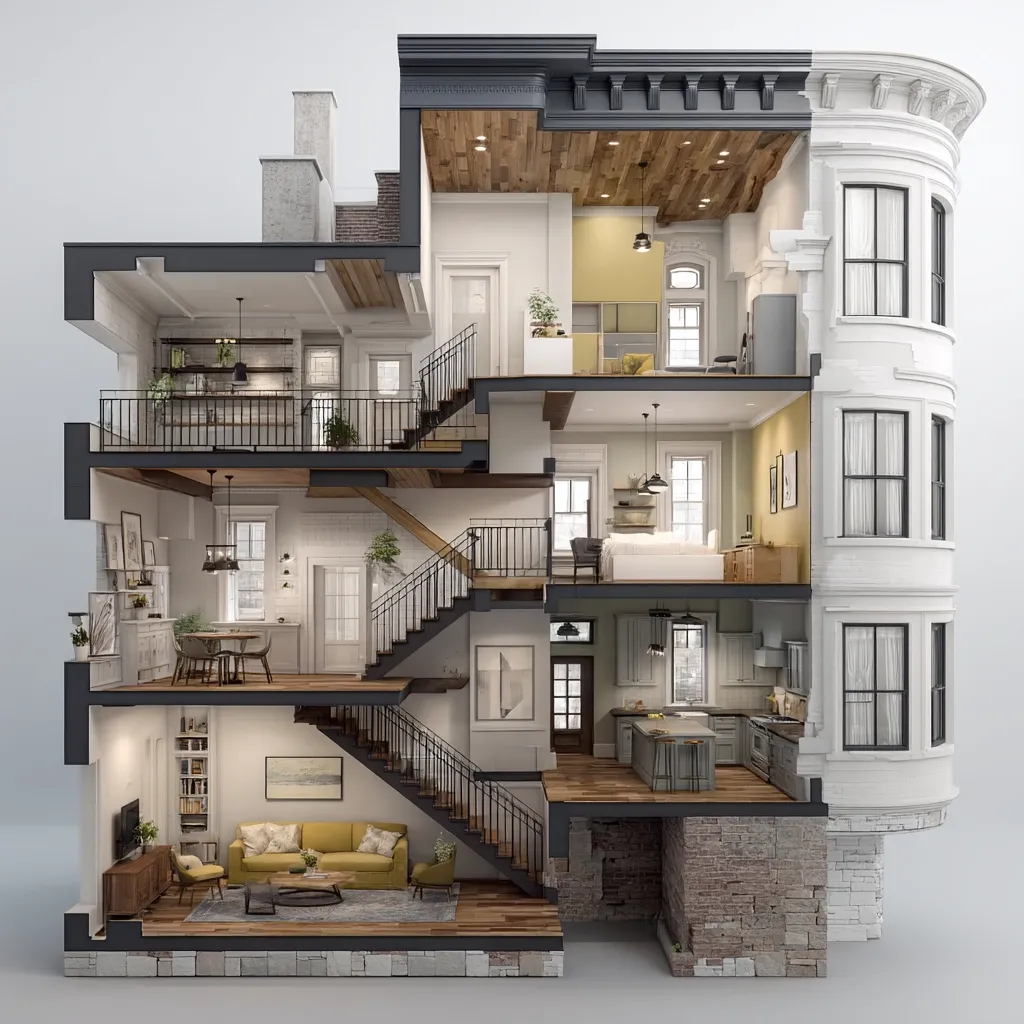
Modern, light-filled townhouse with open floor plan and classic exterior.
descripción
A cutaway 3D rendering reveals the interior design of a three-story townhouse. The model showcases a modern, light-filled space with an open floor plan. Each floor features distinct living areas, including a kitchen, dining area, living room, and bedrooms. A central staircase connects the levels. The exterior is a classic white brick building with bay windows. The interior design blends modern and traditional elements for a stylish and functional home.
An apartment section, a four-story apartment, cross-section, with stairs, living room and kitchen, rich in architectural details, the overall style is realistic, and high-resolution rendering. Front view, 3D, the camera is focused on the layout of the rooms on the middle floor --s 250 --v 7.0